
Cylinder Block - Inspection (Cont'd)
EM-57spec tableStandard inner diameter differs by engine: GA13DS 71 mm, GA14DS 73.6 mm, GA16DS/GA16DE 76 mm.
Inspection (Cont'd)
Cylinder Block Distortion and Wear
- 1Clean upper face of cylinder block and measure the distortion.
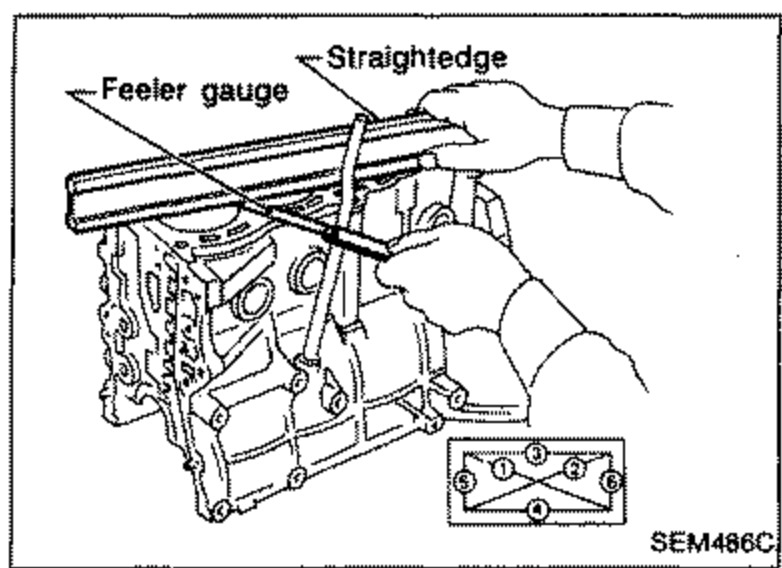 SEM486C
 - 2If out of specification, resurface it. The resurfacing limit is determined by cylinder head resurfacing in engine.Amount of cylinder head resurfacing is "A".Amount of cylinder block resurfacing is "B".
- 3If necessary, replace cylinder block.
| Specification | Value |
|---|---|
| Limit(0.0039 in) | 0.10mm |
| The maximum limit (A + B)(0.008 in) | 0.2mm |
| Nominal cylinder block height from crankshaft center(8.4232 - 8.4271 in) | 213.95 - 214.05mm |
Limit(0.0039 in)
0.10mm
The maximum limit (A + B)(0.008 in)
0.2mm
Nominal cylinder block height from crankshaft center(8.4232 - 8.4271 in)
213.95 - 214.05mm
Piston-to-Bore Clearance
- 1Using a bore gauge, measure cylinder bore for wear, out-of-round and taper.
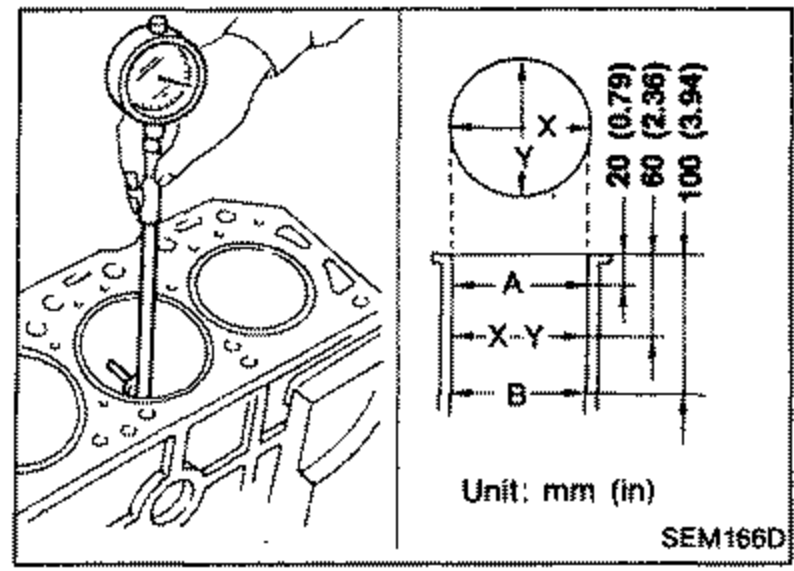 SEM166D
 - 2Check for scratches and seizure. If seizure is found, hone it.If both cylinder block and piston are replaced with new ones, select piston of the same grade number punched on cylinder block lower surface.
Standard inner diameter
Standard inner diameter mm (in)
GA13DS71.000 - 71.030 (2.7953 - 2.7965)
GA14DS73.600 - 73.630 (2.8976 - 2.8988)
GA16DS & GA16DE76.000 - 76.030 (2.9921 - 2.9933)
| Specification | Value |
|---|---|
| Wear limit(0.008 in) | 0.2mm |
| Out-of-round (X - Y) standard(0.0006 in) | 0.015mm |
| Taper (A - B) standard(0.0004 in) | 0.01mm |
Wear limit(0.008 in)
0.2mm
Out-of-round (X - Y) standard(0.0006 in)
0.015mm
Taper (A - B) standard(0.0004 in)
0.01mm
If it exceeds the limit, rebore all cylinders. Replace cylinder block if necessary.