
CYLINDER HEAD
EM-41prose procedureInspection (Cont'd)
CAMSHAFT JOURNAL CLEARANCE (continued)
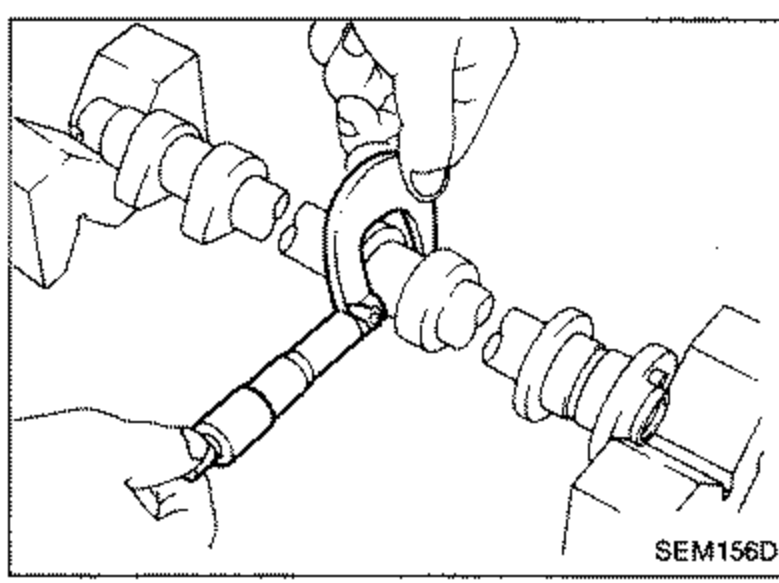
- 3Measure outer diameter of camshaft journal. Standard outer diameter: No. 1 journal 27.935 - 27.955 mm (1.0998 - 1.1006 in); No. 2 to No. 5 journals 23.935 - 23.955 mm (0.9423 - 0.9431 in).
 SEM156D
 - 4If clearance exceeds the limit, replace camshaft and/or cylinder head. Camshaft journal clearance: Standard 0.045 - 0.086 mm (0.0018 - 0.0034 in); Limit 0.15 mm (0.0059 in).
| Specification | Value |
|---|---|
| Camshaft journal outer diameter - No. 1 journal1.0998 - 1.1006 in | 27.935 - 27.955mm |
| Camshaft journal outer diameter - No. 2 to No. 5 journals0.9423 - 0.9431 in | 23.935 - 23.955mm |
| Camshaft journal clearance - Standard0.0018 - 0.0034 in | 0.045 - 0.086mm |
| Camshaft journal clearance - Limit0.0059 in | 0.15mm |
Camshaft journal outer diameter - No. 1 journal1.0998 - 1.1006 in
27.935 - 27.955mm
Camshaft journal outer diameter - No. 2 to No. 5 journals0.9423 - 0.9431 in
23.935 - 23.955mm
Camshaft journal clearance - Standard0.0018 - 0.0034 in
0.045 - 0.086mm
Camshaft journal clearance - Limit0.0059 in
0.15mm
CAMSHAFT END PLAY
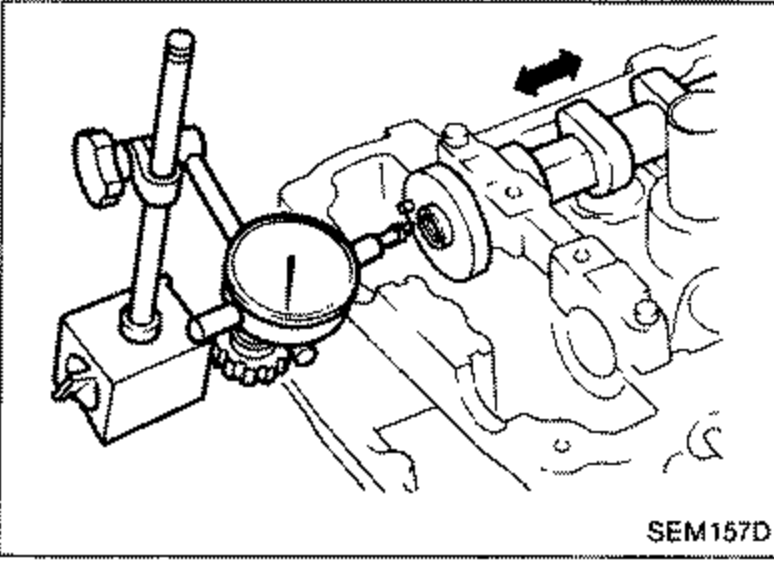
- 1Install camshaft in cylinder head.
- 2Measure camshaft end play. Camshaft end play: Standard 0.070 - 0.143 mm (0.0028 - 0.0056 in); Limit 0.20 mm (0.0079 in).
 SEM157D
| Specification | Value |
|---|---|
| Camshaft end play - Standard0.0028 - 0.0056 in | 0.070 - 0.143mm |
| Camshaft end play - Limit0.0079 in | 0.20mm |
Camshaft end play - Standard0.0028 - 0.0056 in
0.070 - 0.143mm
Camshaft end play - Limit0.0079 in
0.20mm
CAMSHAFT SPROCKET RUNOUT
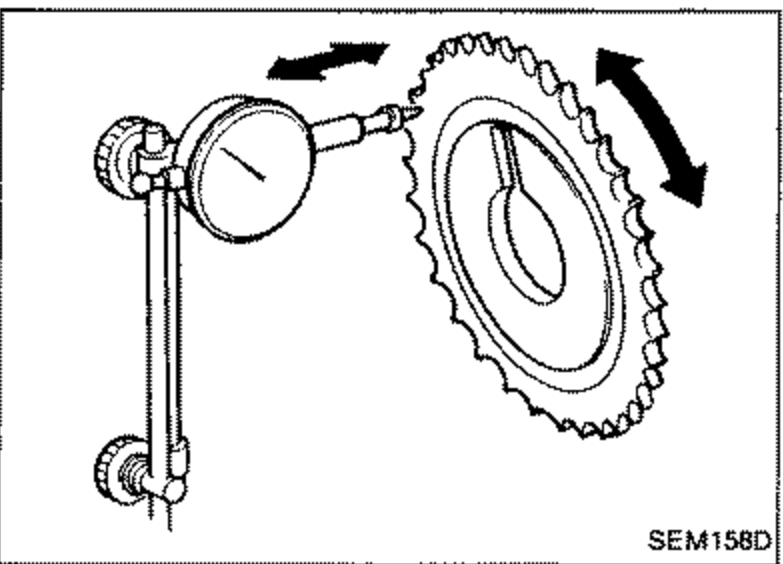
- 1Install sprocket on camshaft.
- 2Measure camshaft sprocket runout. Runout (Total indicator reading): Limit 0.15 mm (0.0059 in).
 SEM158D
 - 3If it exceeds the limit, replace camshaft sprocket.
| Specification | Value |
|---|---|
| Camshaft sprocket runout (Total indicator reading) - Limit0.0059 in | 0.15mm |
Camshaft sprocket runout (Total indicator reading) - Limit0.0059 in
0.15mm
VALVE GUIDE CLEARANCE
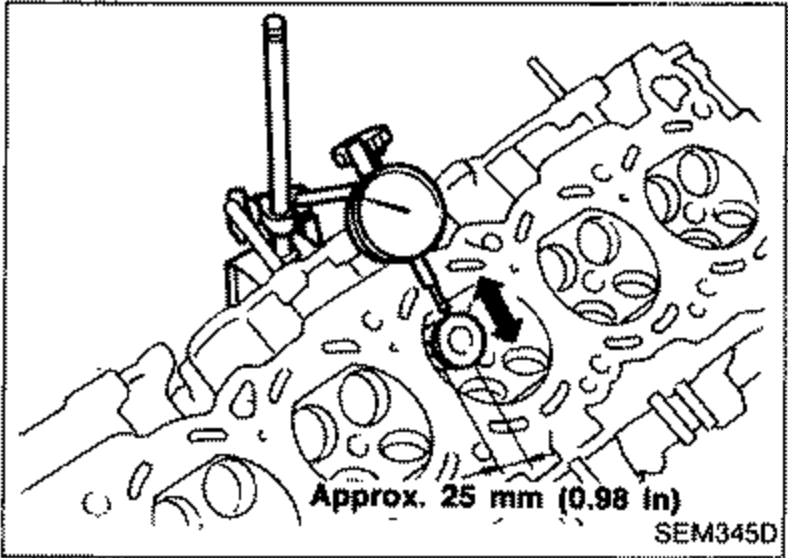
- 1Measure valve deflection in a parallel direction with rocker arm. (Valve and valve guide mostly wear in this direction.) Valve deflection limit (Dial gauge reading): Intake & Exhaust 0.2 mm (0.008 in).
 SEM345D
| Specification | Value |
|---|---|
| Valve deflection limit (Dial gauge reading) - Intake & Exhaust0.008 in | 0.2mm |
Valve deflection limit (Dial gauge reading) - Intake & Exhaust0.008 in
0.2mm