
Cylinder Block - Inspection (Cont'd)
EM-147prose procedureInspection (Cont'd)
Piston-to-Bore Clearance
- 1Using a bore gauge, measure cylinder bore for wear, out-of-round and taper.Standard inner diameter: 86.000 - 86.030 mm (3.3858 - 3.3870 in)Wear limit: 0.20 mm (0.0079 in)Out-of-round limit: 0.015 mm (0.0006 in)Taper limit: 0.010 mm (0.0004 in)If it exceeds the limit, rebore all cylinders. Replace cylinder block if necessary.
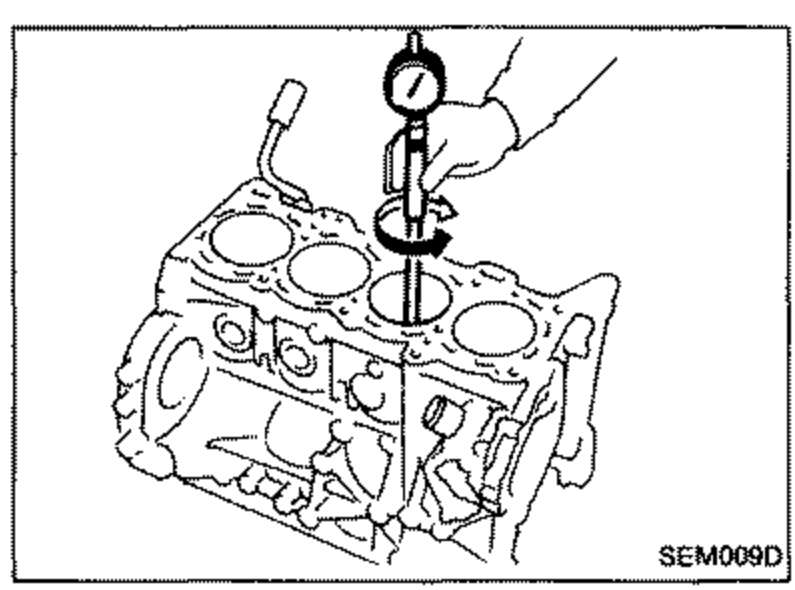 SEM009D
 - 2Check for scratches and seizure. If seizure is found, hone it.If both cylinder block and piston are replaced with new ones, select piston of the same grade number punched on cylinder block upper surface.
- 3Measure piston skirt diameter.Piston diameter "A": Refer to S.D.S.Measuring point "a" (Distance from the bottom): 14.0 mm (0.551 in)
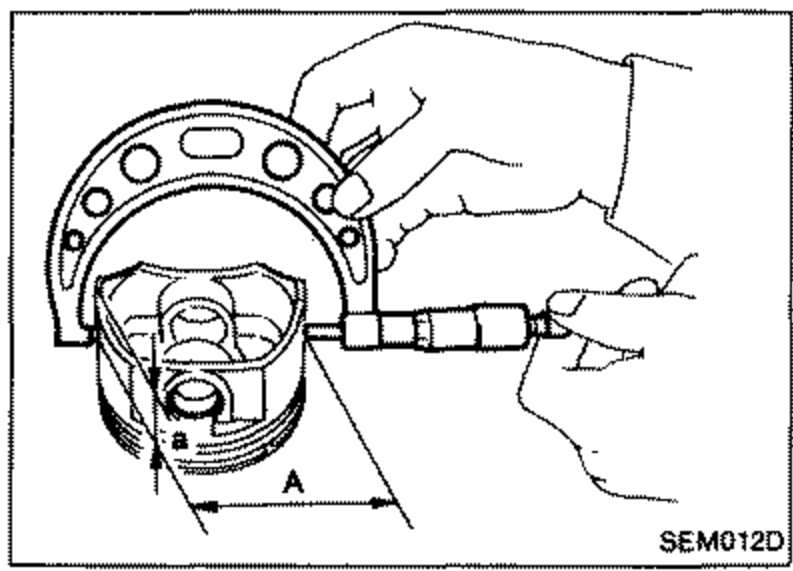 SEM012D
 - 4Check that piston-to-bore clearance is within specification.Piston-to-bore clearance "B": 0.010 - 0.030 mm (0.0004 - 0.0012 in)
- 5Determine piston oversize according to amount of cylinder wear. Oversize pistons are available for service. Refer to S.D.S.
- 6Cylinder bore size is determined by adding piston-to-bore clearance to piston diameter "A". Rebored size calculation: D = A + B - C, where, D: Bored diameter, A: Piston diameter as measured, B: Piston-to-bore clearance, C: Honing allowance 0.02 mm (0.0008 in)
- 7Install main bearing caps, and tighten to the specified torque to prevent distortion of cylinder bores in final assembly.
See also
S.D.S.