
Cylinder Block - Inspection (Cont'd)
EM-56prose procedureInspection (Cont'd)
Piston and Piston Pin Clearance (Cont'd)
- 2Measure outer diameter of piston pin "Dp".
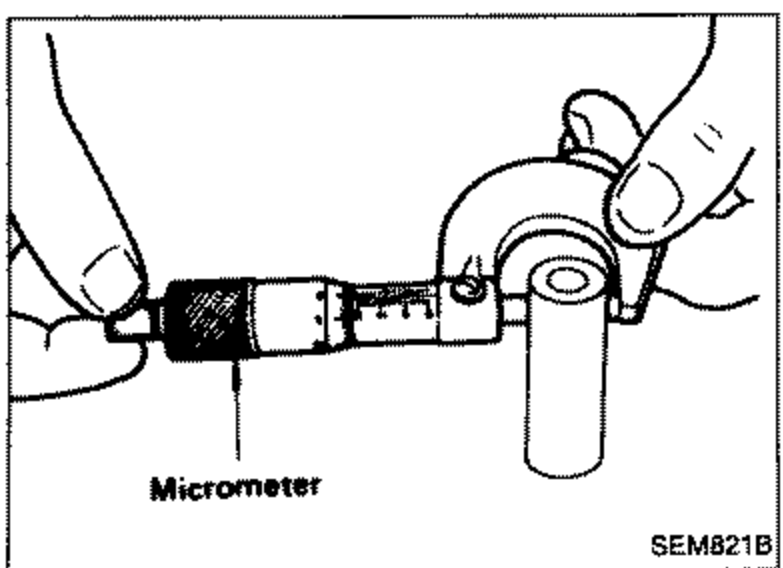 SEM821B
 - 3Calculate piston pin clearance. If it exceeds the above value, replace piston assembly with pin.
| Specification | Value |
|---|---|
| Standard diameter "Dp"(0.7476 - 0.7481 in) | 18.989 - 19.001mm |
| dp - Dp(-0.0002 to 0 in) | -0.004 to 0mm |
Standard diameter "Dp"(0.7476 - 0.7481 in)
18.989 - 19.001mm
dp - Dp(-0.0002 to 0 in)
-0.004 to 0mm
PISTON RING SIDE CLEARANCE
| Specification | Value |
|---|---|
| Side clearance - Top ring(0.0016 - 0.0031 in) | 0.040 - 0.080mm |
| Side clearance - 2nd ring(0.0012 - 0.0028 in) | 0.030 - 0.070mm |
| Max. limit of side clearance(0.008 in) | 0.2mm |
Side clearance - Top ring(0.0016 - 0.0031 in)
0.040 - 0.080mm
Side clearance - 2nd ring(0.0012 - 0.0028 in)
0.030 - 0.070mm
Max. limit of side clearance(0.008 in)
0.2mm
If out of specification, replace piston and/or piston ring assembly.
PISTON RING END GAP
| Specification | Value |
|---|---|
| End gap - Top ring(0.0079 - 0.0138 in) | 0.20 - 0.35mm |
| End gap - 2nd ring(0.0146 - 0.0205 in) | 0.37 - 0.52mm |
| End gap - Oil ring(0.0079 - 0.0236 in) | 0.20 - 0.60mm |
| Max. limit of ring gap(0.039 in) | 1.0mm |
End gap - Top ring(0.0079 - 0.0138 in)
0.20 - 0.35mm
End gap - 2nd ring(0.0146 - 0.0205 in)
0.37 - 0.52mm
End gap - Oil ring(0.0079 - 0.0236 in)
0.20 - 0.60mm
Max. limit of ring gap(0.039 in)
1.0mm
If out of specification, replace piston ring. If gap still exceeds the limit even with a new ring, rebore cylinder and use oversized piston and piston rings. Refer to S.D.S.
CONNECTING ROD BEND AND TORSION
| Specification | Value |
|---|---|
| Bend limit(0.0059 in) per 100 mm (3.94 in) length | 0.15mm |
| Torsion limit(0.012 in) per 100 mm (3.94 in) length | 0.3mm |
Bend limit(0.0059 in) per 100 mm (3.94 in) length
0.15mm
Torsion limit(0.012 in) per 100 mm (3.94 in) length
0.3mm
If it exceeds the limit, replace connecting rod assembly.
See also
S.D.S.